112 Henninger Drive, Rushville, Illinois 62681
7,912 Sqft - Illinois, United States

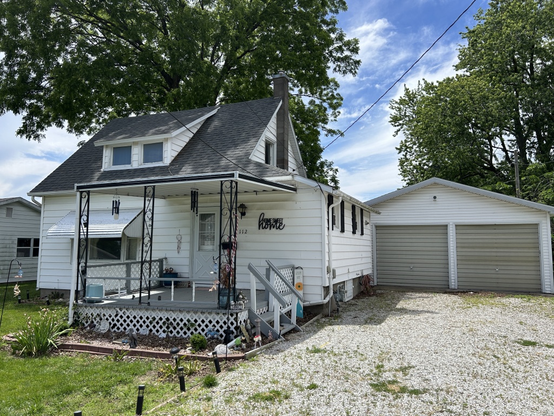
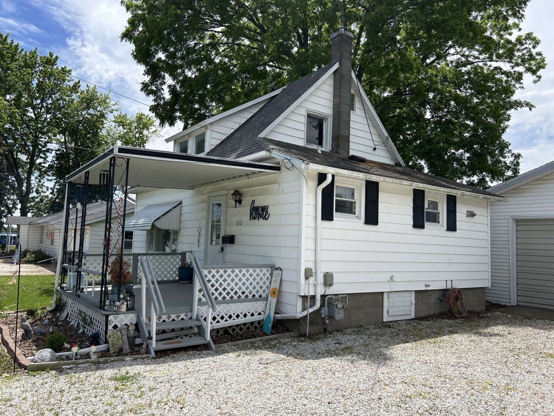
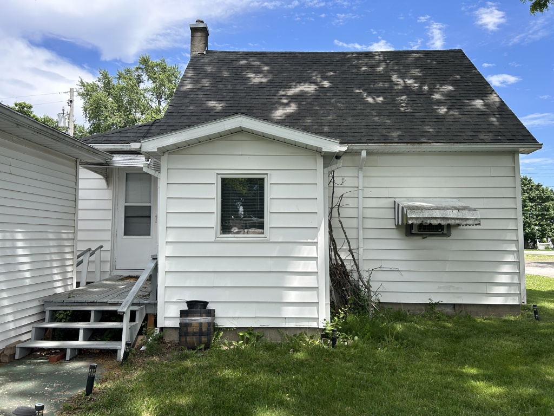
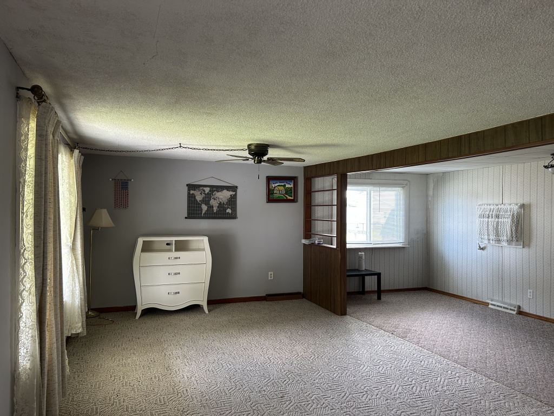
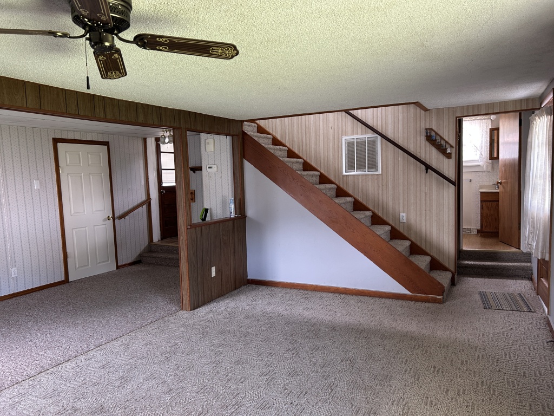
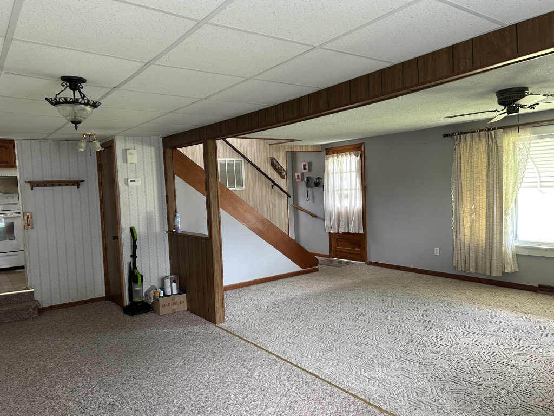
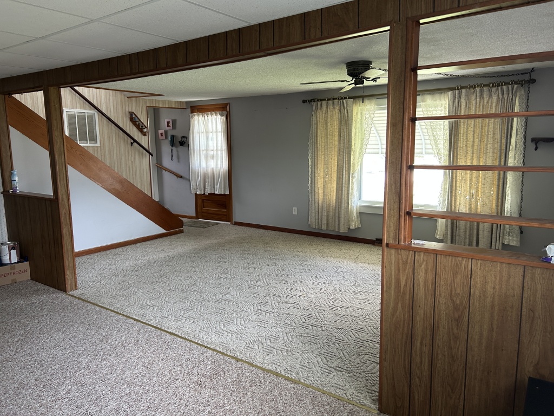
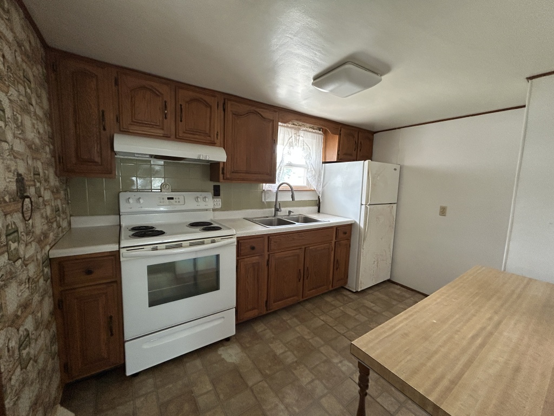
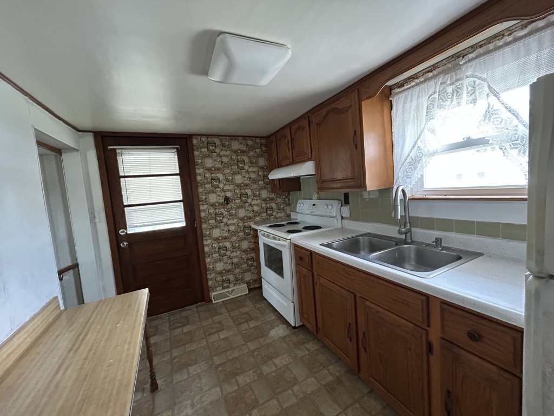
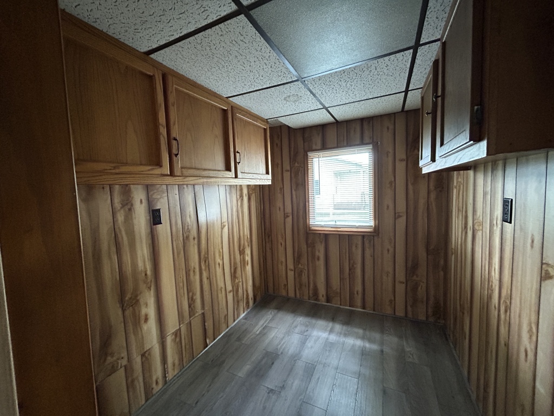
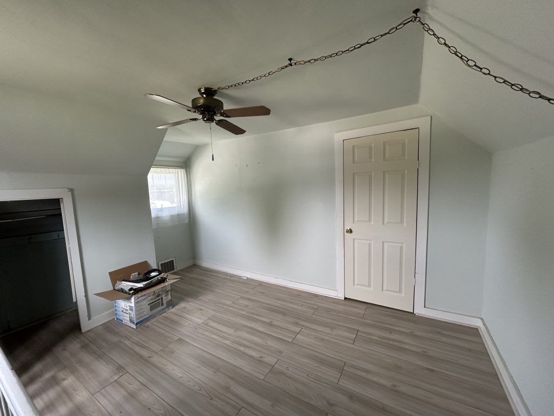
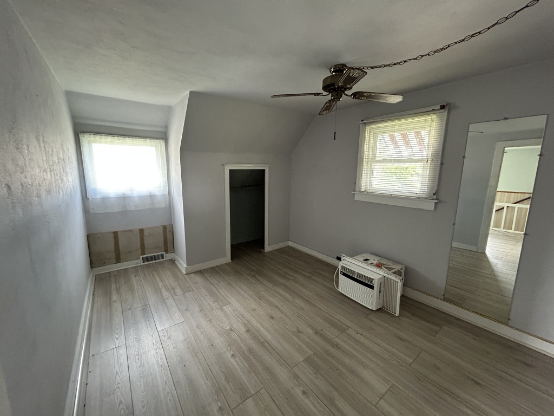
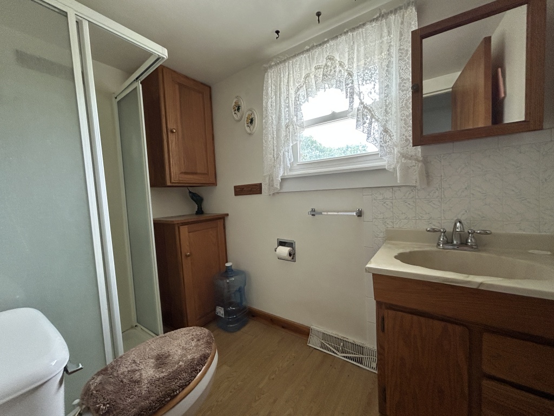
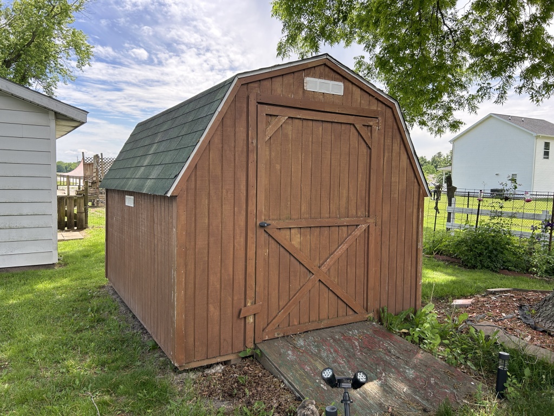
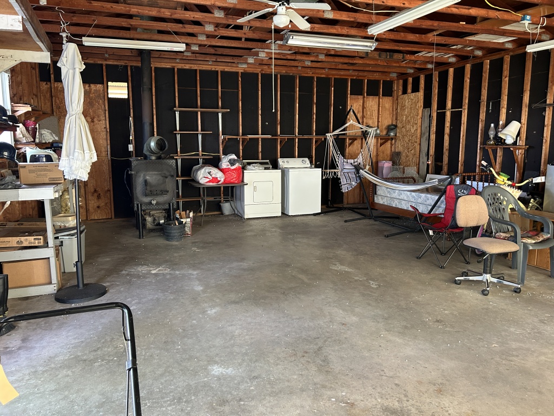
NEW! Cottage Style Home with 2 Car Oversized Garage! Enter through the covered front porch into the Living Room featuring a picture window. The Dining Room is open to the Living Room. New replacement window in the dining room allows more light into the room. The Laundry Room has wooden cabinetry for added storage and features new laminate plank flooring. The galley Kitchen has a built-in countertop that serves as dining table and access to the back stoop. The Bathroom is situated on the main floor close to the stairs to the upstairs Bedrooms. Both bedrooms have new vinyl plank flooring. New Vinyl plank has been installed throughout the second story. The oversized two car Garage has plenty of extra space for storage The garage has electricity and a woodburning stove making it useful for hobbies, etc. in cold weather. August 2026 a brand-new waterline ran from the city meter to the house including replacing some PVC with PEX waterlines in the crawl space! The bathroom had a rebuild of the toilet, sink and shower in September 2026. Lot 92 ft. x 86 ft. House 930 sq. ft. Garage 720 sq. ft.
- Listing ID : 1466
- Bedrooms : 2
- Bathrooms : 1
- Lot Area : 7,912 Sqft
- Visits : 36 in 120 days